Design and Construct Explained: From Early Concept to Completion With a Commercial Building Contractor
In my experience, one of the biggest advantages of a Design and Construct project is that the entire team is working towards the same goal from day one. By bringing design, cost planning and construction together early, projects generally achieve better cost certainty, fewer surprises and a smoother path to completion.
How Design and Construct Differs From Traditional Delivery
Under a traditional model, clients manage separate relationships with architects, consultants and builders. Under a Design and Construct model, those disciplines work together from the beginning, improving communication and reducing the risk of costly redesign during the project.
Early Concept and Budget Alignment
A design and construct project typically begins with early concept design tested against a realistic budget from the outset, rather than a design being fully developed before cost is properly considered. This early alignment between design intent and budget is one of the main advantages of the model, since it reduces the risk of a design being developed to a point where it needs to be significantly reworked to fit the available budget.
Design Development Under a D&C Model
As the design develops, the contractor coordinates architectural, structural and services input under one process, with construction feasibility considered alongside design intent at every stage rather than being tested only once documentation is finished. This is where a lot of the risk reduction in a design and construct project comes from, buildability issues are identified and resolved during design, not discovered during construction.
Approvals Process
The contractor manages the approvals process as part of the overall delivery, coordinating the documentation and consultant input needed for development approval and construction certification. Managing this within the D&C team, rather than across separate design and construction parties, helps keep the approvals process aligned with the practical construction sequence.
Cost Planning Through Design Development
Cost planning continues throughout design development, rather than being fixed at a single point in the process. As design decisions are made, cost checks confirm they remain within budget, so that by the time the project moves to construction, the cost position has already been tested against the actual design rather than an early concept. Many of our repeat clients choose this delivery method for exactly this reason, regular cost reviews allow informed decisions throughout design, rather than waiting until tender to discover the project exceeds the available budget.
Transition Into Construction
Because the same team has carried the project from concept through design development, the transition into construction is generally more efficient than under a traditional model, since the construction team already understands the design intent, the site conditions and the cost position in detail, rather than inheriting a completed design package from a separate design team.
From Concept to Completion: Skillset Dubbo Campus
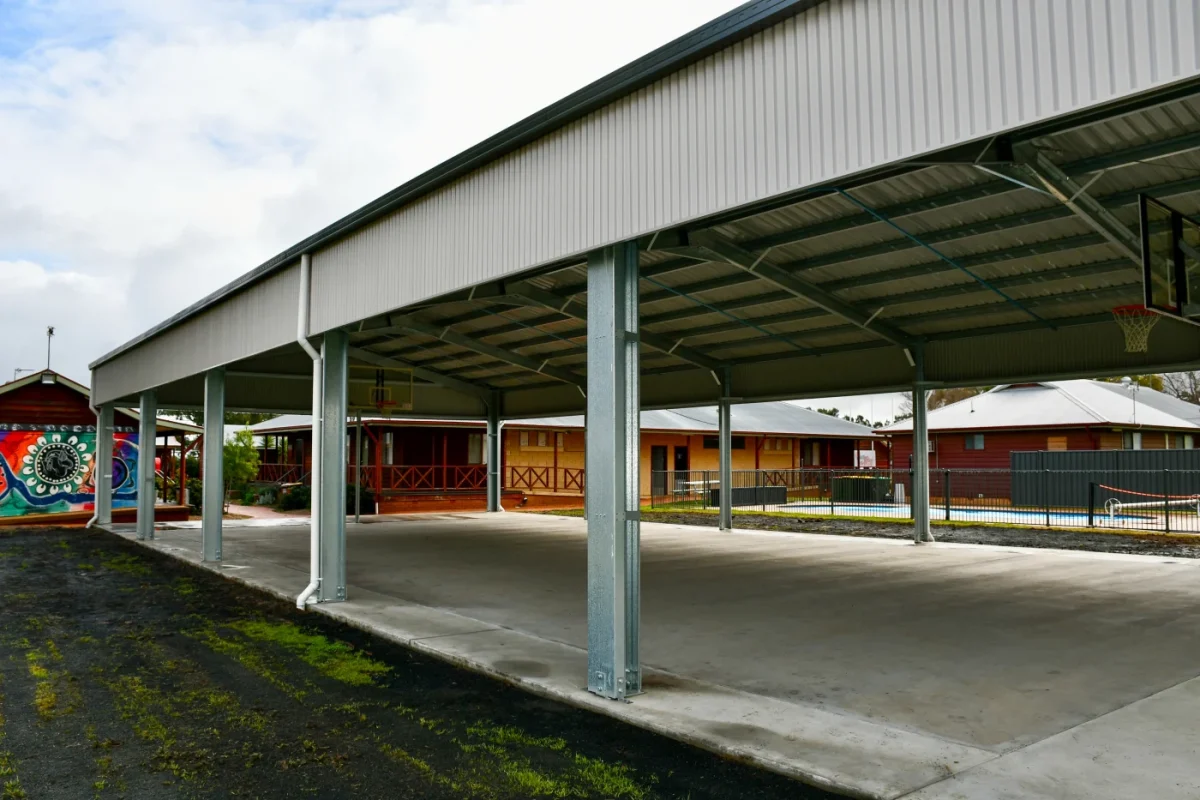
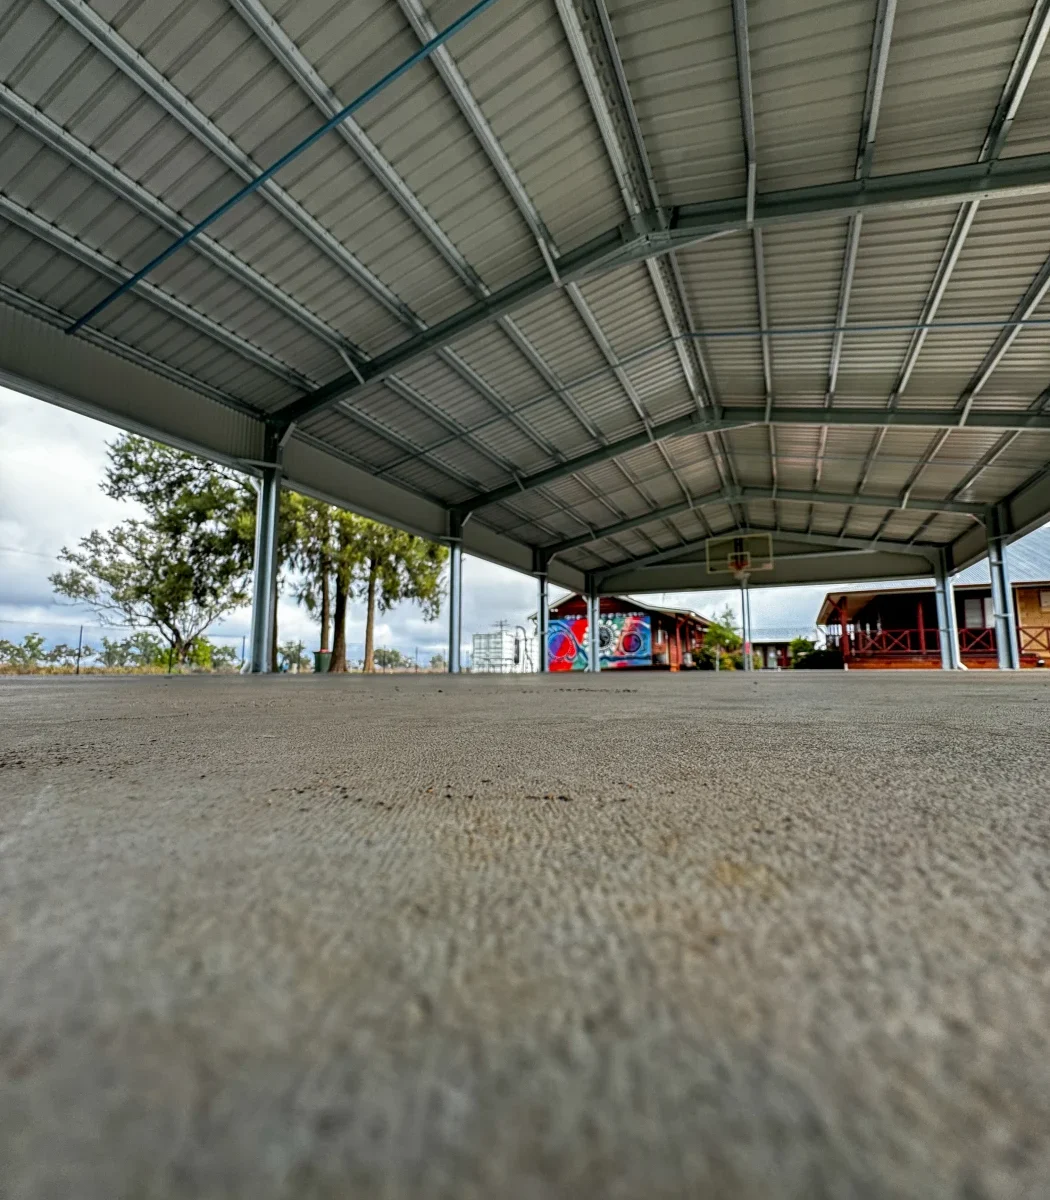
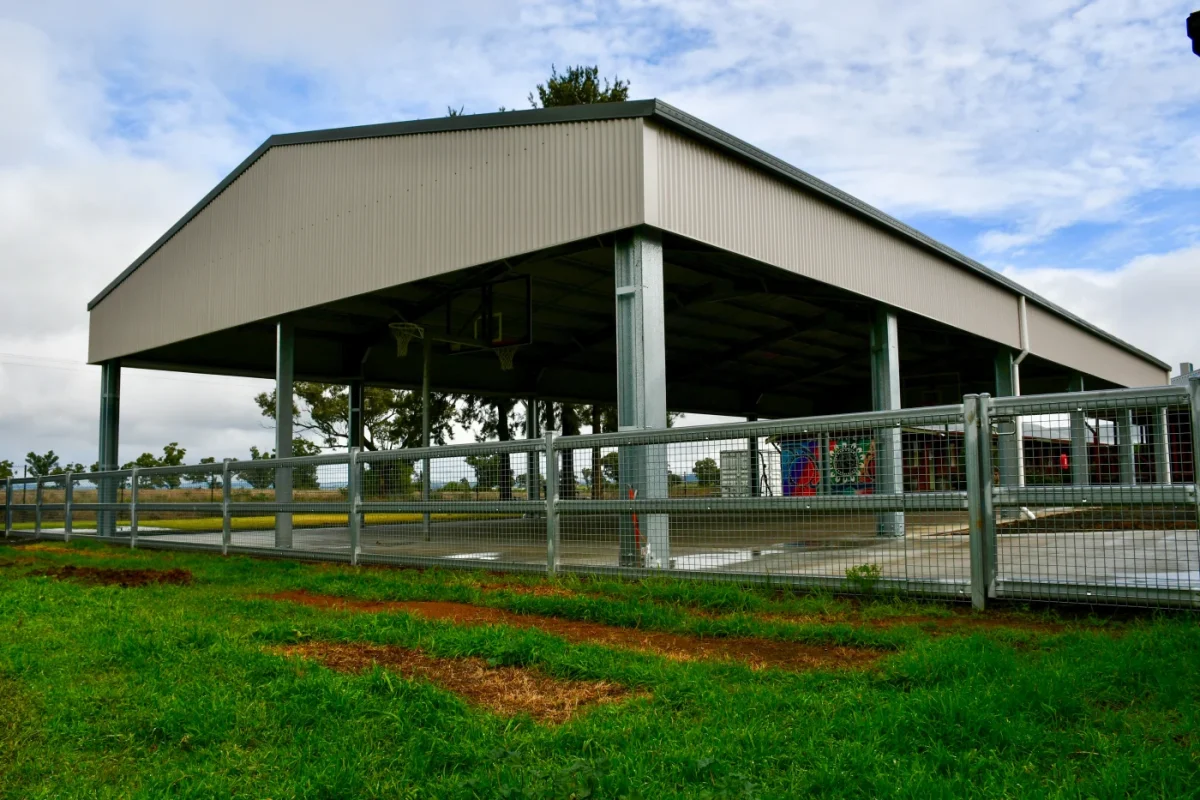
Rather than talk about design and construct in the abstract, it is easier to see how it works through an actual project. OMNI was commissioned to design and construct a Covered Outdoor Learning Area, or COLA, at Skillset Dubbo Campus, creating a sheltered, all-weather space for year-round basketball and outdoor activities.
At concept stage, the brief was straightforward on paper: cover an existing basketball court without disrupting its use. In practice, that meant working through the engineering early, deep concrete piers to support a large overhead structure, structural steel columns and rafters engineered to span the full width of the court, and a roofing and drainage system that would protect the surface underneath rather than compromise it. Because we were involved from concept, these decisions were tested for buildability and cost before they were locked into documentation, not discovered as problems once construction started.
The construction stage brought its own challenges. Working over an operational basketball court meant sequencing works carefully and protecting the playing surface throughout, rather than treating it as a standard vacant site. Precision engineering mattered too, the structural components had to align accurately across the full span, which meant close coordination with engineers and suppliers to pre-plan each stage rather than adjusting on the fly.
The project was completed in two months, on schedule, and delivered a versatile, all-weather learning and recreation space that significantly increased the usability of the court. In our experience, that kind of turnaround is only possible when the same team has carried the project from the first sketch through to the final fixing, because nothing gets lost in translation between a design phase and a construction phase run by different people.
We have delivered design and construct projects across other scales too. The Dubbo Showground Stables project for Dubbo Regional Council, two sets of sixteen horse stables including concrete work, steel frames and hot-dip galvanised fittings, followed the same model from concept through to completion. The same collaborative approach benefits architect-designed homes too, where early coordination between the builder, architect and homeowner helps preserve the design intent while maintaining realistic budgets and construction programmes.
Is Design and Construct Right for Your Project?
Whether you’re planning a commercial development, industrial facility, education project or an architect-designed custom home, Design and Construct can provide greater collaboration, cost certainty and accountability. OMNI Building Group predominantly delivers commercial projects across Newcastle, Dubbo and regional NSW while also building a select number of architect-designed custom homes each year. Contact our team to discuss.