What to Look for in a Commercial Building Proposal: Beyond the Bottom Line
In my experience, one of the biggest mistakes clients make is comparing building proposals purely on price. A proposal is far more than the figure on the last page, it should explain exactly what you’re getting, what risks have been considered and how the project will be delivered.
Scope: What Is Actually Included
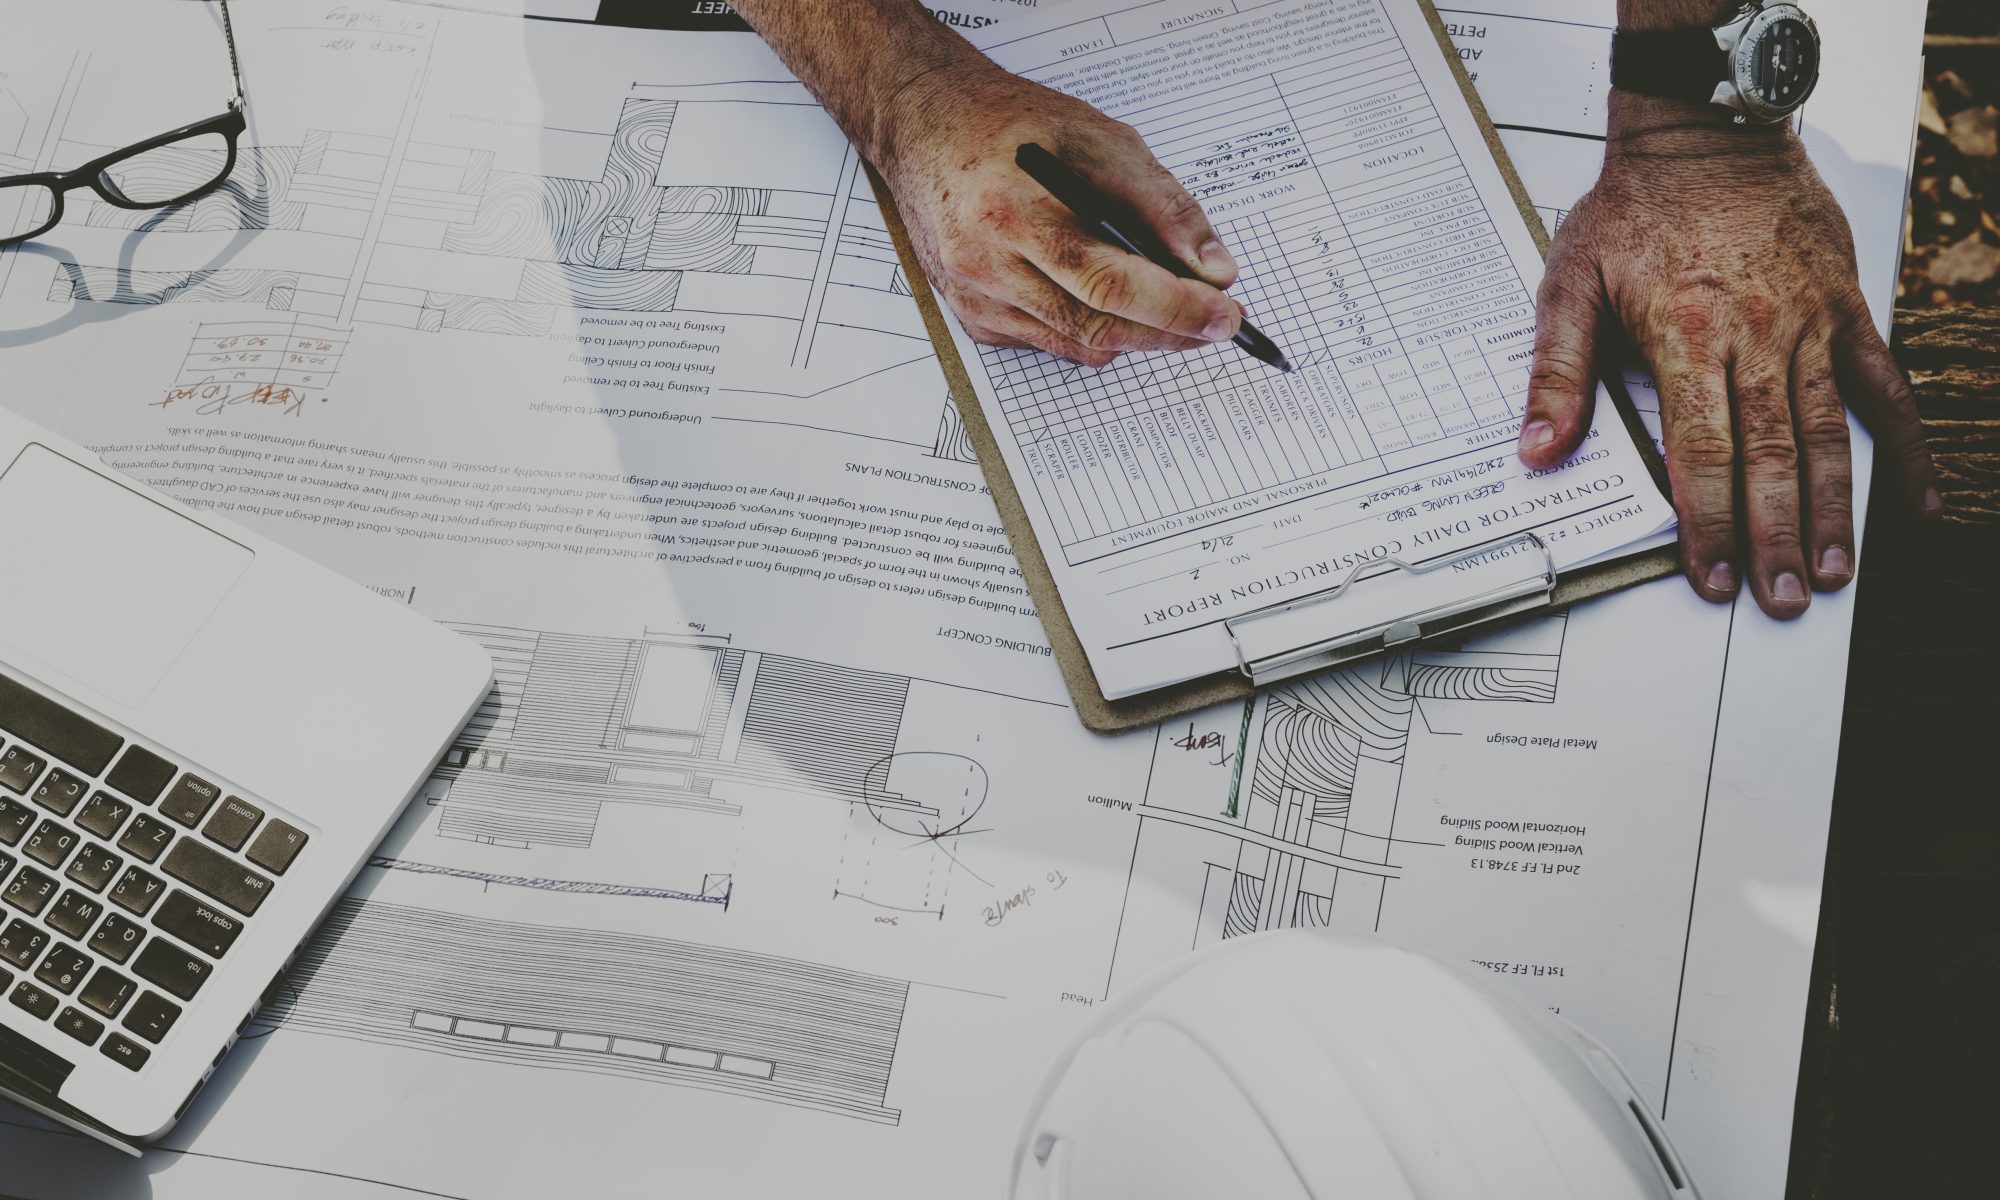
The first thing I look for in any proposal is whether the scope is clearly defined. A quality proposal should remove ambiguity by explaining exactly what is included, rather than relying on broad descriptions.
Assumptions and Exclusions
Just as important as what is included is what has been assumed or excluded. A proposal might assume existing services are adequate, or that certain approvals will be straightforward, or exclude items like landscaping, signage or specific fit-out elements entirely. These assumptions and exclusions are often listed separately from the main scope, and skipping past them is one of the easiest ways to be caught out by cost that appears later as a variation rather than being priced upfront.
Programme as Part of the Proposal
A commercial building proposal should also set out a realistic programme, not just a price. Programme and cost are connected, a compressed timeframe can carry cost implications of its own, and a vague or overly optimistic programme is often a sign that the pricing behind it has not been properly tested either.
Subcontractor and Supplier Pricing Transparency
Most of the value in a construction project sits with subcontractors and suppliers. That’s why we build our proposals around current quotations wherever possible rather than relying on broad allowances or outdated rates.
How OMNI Structures Proposals Differently
At OMNI Building Group, our commercial construction proposals are built to be read and checked, with a clear scope, stated assumptions and exclusions, and pricing based on real subcontractor and supplier quotes rather than allowances. The goal is that a client or architect reviewing the proposal understands exactly what they are agreeing to, not just what the final number is. That discipline starts even earlier for clients who bring us in through early builder involvement, well before a formal proposal is even drafted.
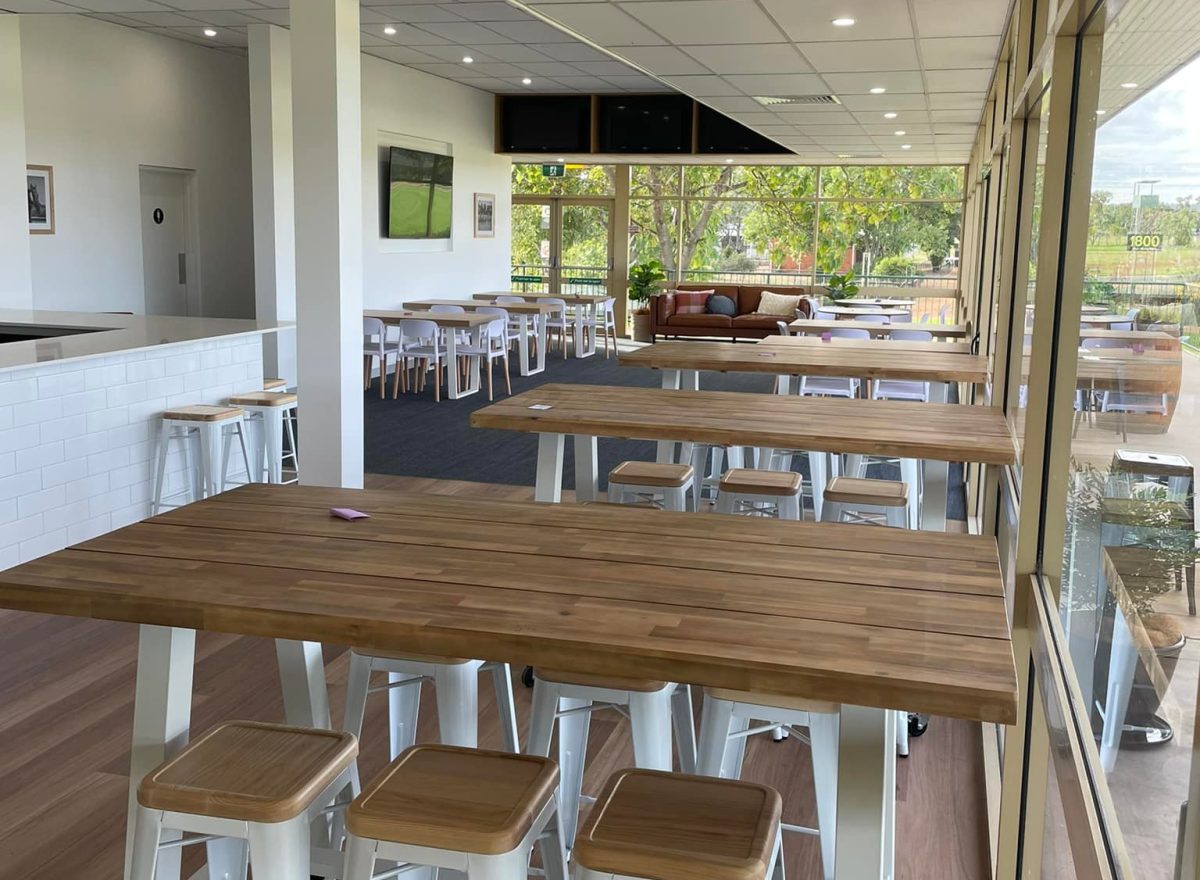
That approach was reflected in the delivery of the Skillset Dubbo Campus project, a design and construct Covered Outdoor Learning Area completed in two months, on schedule and to the full agreed scope. A clearly scoped proposal at the outset is a large part of what makes that kind of on-time, on-budget delivery possible.
The same philosophy applies to our architect-designed custom homes, where detailed proposals help homeowners understand exactly what is included before construction begins, reducing misunderstandings and costly variations later.
Common Questions About Commercial Building Proposals
What’s the difference between an inclusion and an exclusion in a building quote?
An inclusion is work or material that is priced and covered within the quoted figure. An exclusion is something that has been deliberately left out of the price, either because it falls outside the agreed scope or because it will be priced separately later. A well-written proposal lists both clearly, rather than leaving exclusions to be discovered later.
Why do two quotes for the same project have different prices?
Different builders often price different scope, even when quoting against the same drawings, because assumptions, exclusions and the depth of subcontractor pricing behind each quote can vary. A lower price is not automatically better value if it is based on more assumptions or a narrower scope than a higher one.
What should a detailed construction proposal include?
At minimum, a detailed proposal should include a clear scope of works, stated assumptions and exclusions, a realistic programme, and pricing that reflects genuine subcontractor and supplier input rather than broad allowances. Many of our repeat clients engage us because they know our proposals are transparent, comprehensive and designed to identify potential risks before construction starts.
Comparing Proposals for Your Next Project?
Whether you’re planning a commercial development, refurbishment, fit-out or an architect-designed custom home, OMNI Building Group prepares detailed proposals that provide genuine cost certainty. We predominantly deliver commercial projects across Newcastle, Dubbo and regional NSW while also building a select number of architect-designed custom homes each year. Contact our team to discuss your project.