Commercial Refurbishment in Practice: The Charlestown Presbyterian Church Redevelopment
In my experience, refurbishment projects are some of the most rewarding, and most demanding, projects a builder can undertake. Unlike a new build, every decision must respect the existing structure while delivering a modern, functional outcome.
That was the brief at Charlestown Presbyterian Church in Charlestown, NSW, where OMNI Building Group was engaged to deliver a considered upgrade and extension to the existing church facility. The project needed to modernise the building for worship services and community activities, while respecting a structure that has meant something to its congregation for years. It is a good example of what adaptive reuse looks like when the building being adapted still has to keep doing its original job throughout construction.
Although this was a commercial community project, the same principles apply to architect-designed home renovations and extensions. Respecting the existing building, planning thoroughly and integrating new work seamlessly are just as important in residential projects.
The Scope
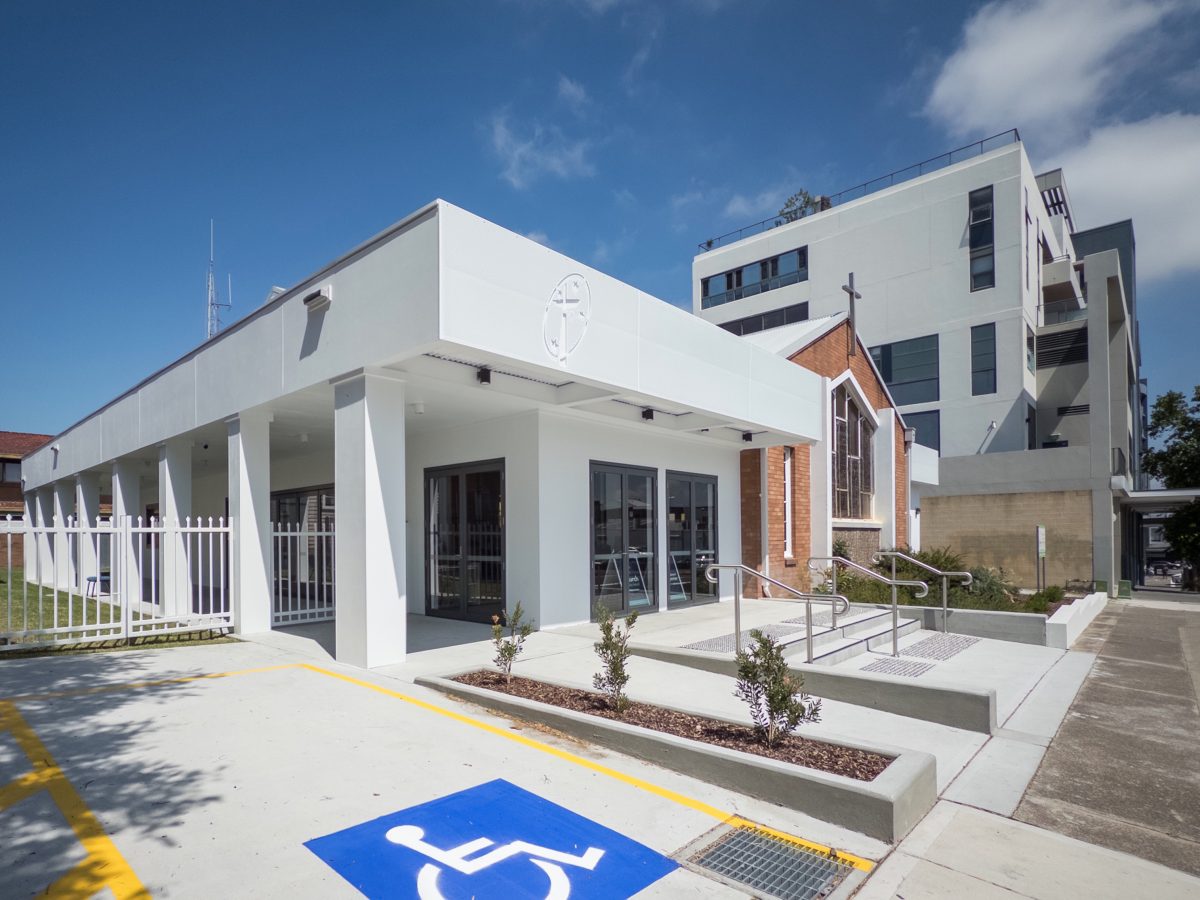
The redevelopment introduced a new entry and welcoming foyer, a large gathering space for congregation and community use, a commercial-style kitchen and servery to support events and functions, a parents’ room and supporting community spaces, new accessible and ambulant toilet facilities to National Construction Code requirements, and an outdoor breakout area for informal gatherings. Civil works included driveway upgrades, stormwater infrastructure and site improvements, alongside mechanical, electrical, hydraulic and fire services integration throughout. The completed facility was designed to support a capacity of up to 200 people, turning a building that had served a narrower purpose into a genuine multi-use community asset.
Integrating New Construction With an Existing Building
Success on refurbishment projects relies on collaboration. Existing buildings rarely match the original drawings exactly, so builders, architects and consultants must work together to resolve unforeseen conditions without compromising the final outcome.
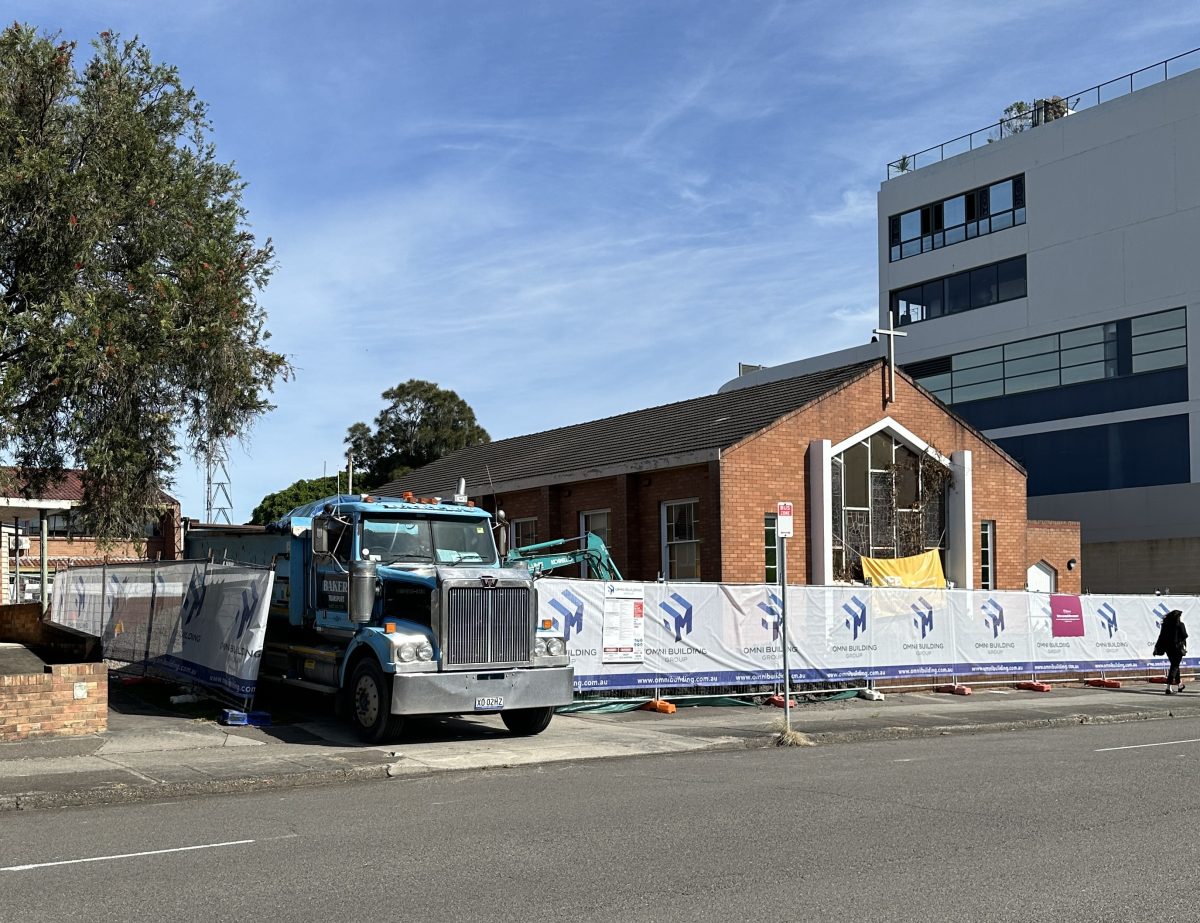
The central challenge on this project was not any single element of the scope. It was making all of it work with a building that was never designed to accommodate it. Working within and around an existing structure required detailed coordination between structural, architectural and services teams, to ensure new elements aligned with the existing building while maintaining both structural integrity and visual cohesion. Every new connection point between old and new structure had to be assessed individually, since assumptions that hold for a new build rarely translate cleanly onto an existing one.
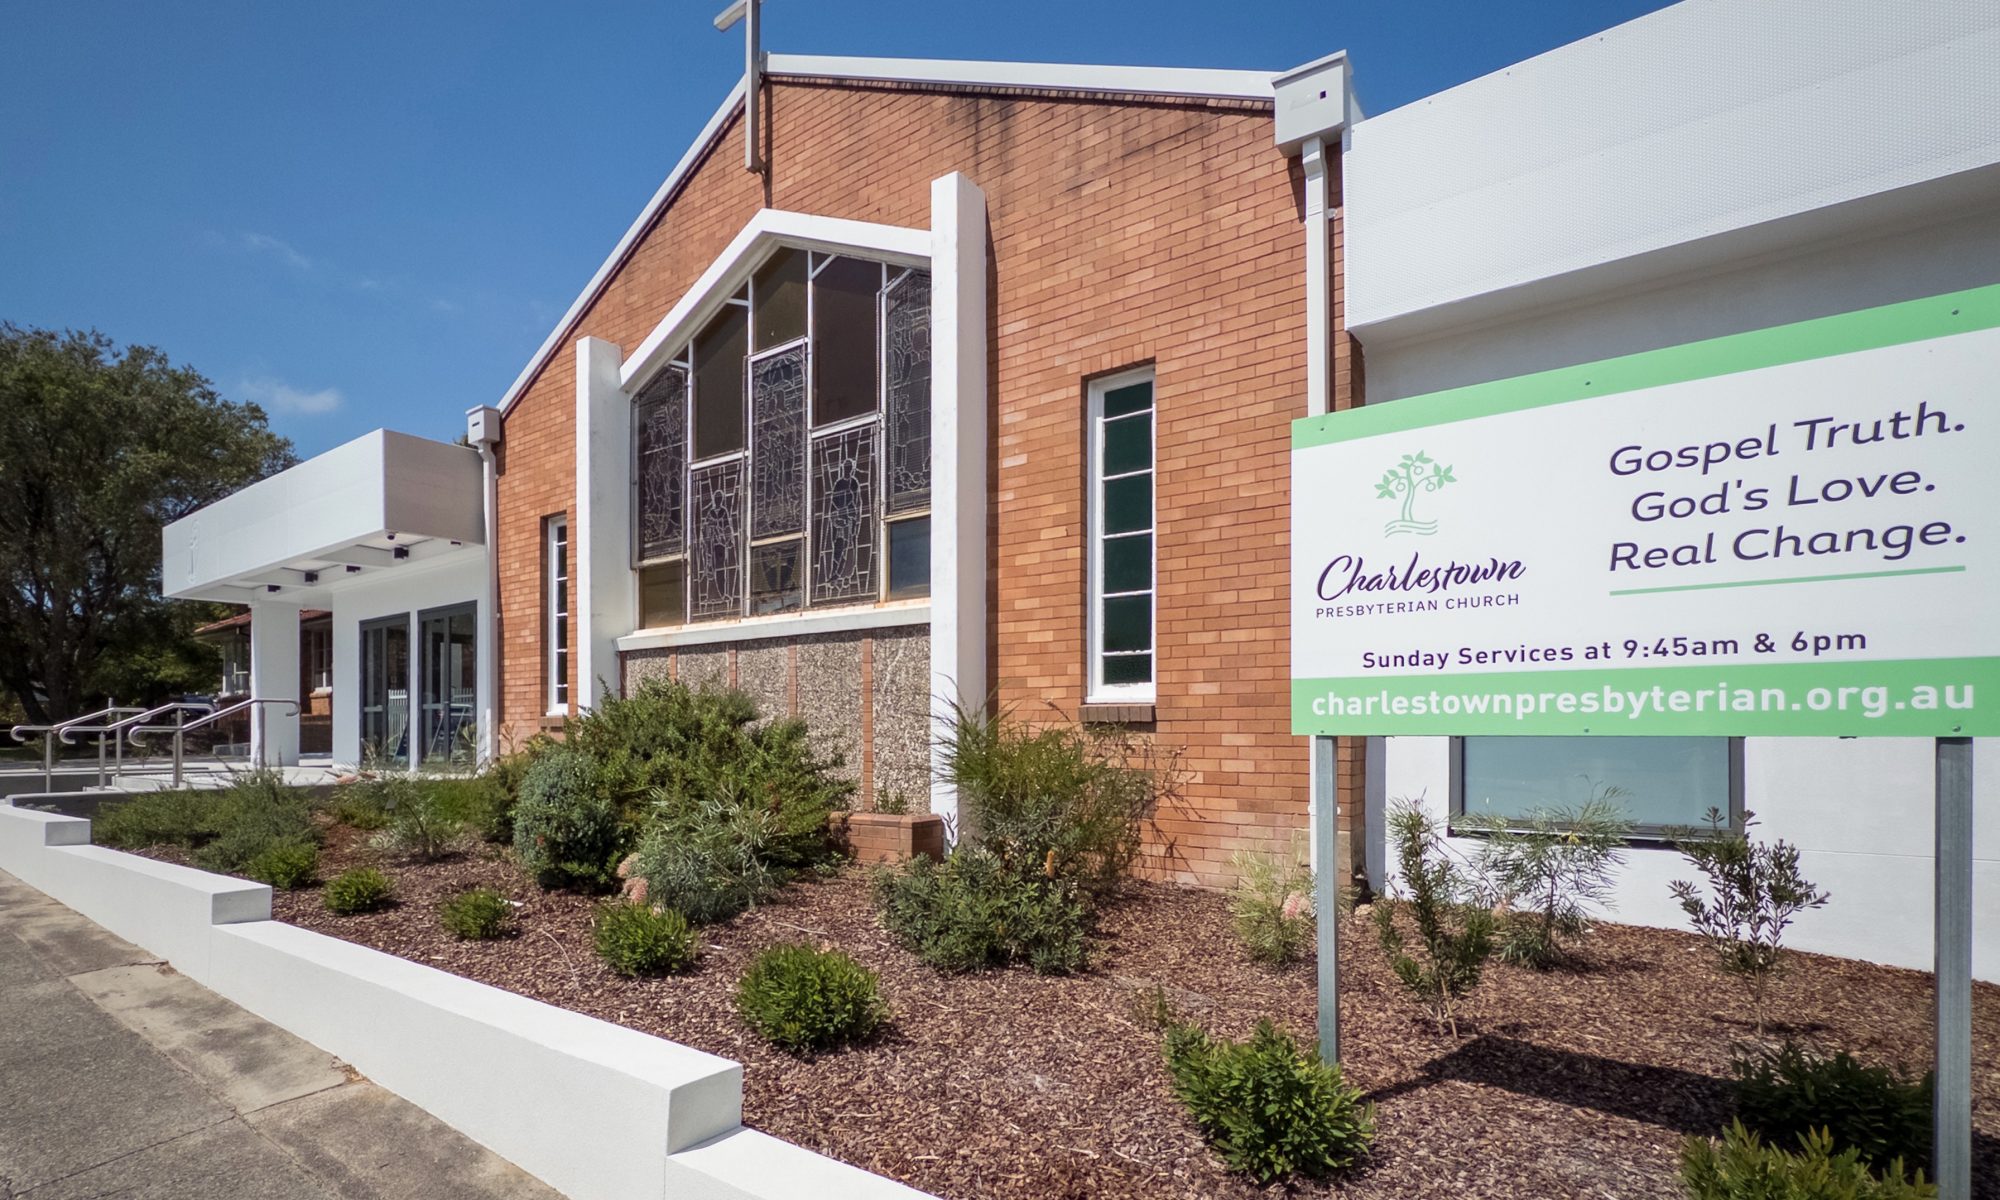
Just as important was getting the character of the building right. A church is not a generic commercial asset. It carries meaning for the people who use it, and any upgrade needed to respect that. The design balanced contemporary materials and finishes with the existing architecture, creating an extension that complements the original building rather than competing with it. That balance is often the hardest part of this kind of commercial refurbishment to get right, since it sits as much in judgement and material selection as it does in engineering.
Accessibility was the third piece of the puzzle. Upgrading an older building to meet current accessibility standards is rarely straightforward, and this project was no exception. Accessible pathways, compliant amenities and improved circulation were built into the design from the outset, so the finished building met National Construction Code requirements without feeling retrofitted. Retrofitting accessibility into a building that was not originally designed for it usually means compromises somewhere, whether that is circulation, sightlines or finished floor levels. Building it in from the design stage, rather than adding it once the rest of the scope is settled, avoided most of those compromises here.
Coordinating Services and Staging
Beyond the visible scope, a significant amount of the work on this project involved bringing mechanical, electrical, hydraulic and fire services up to current standards while integrating them into a building that already had its own existing infrastructure. Service upgrades in an occupied or partially occupied building need to be sequenced carefully, so that essential services are not disrupted for longer than necessary and the congregation can continue using the building for its ongoing purpose throughout construction wherever possible.
The Result
This outcome wasn’t achieved by chance. It came from early planning, open communication and a shared commitment to solving problems before they became delays or costly variations.
The completed project delivered a revitalised facility that better serves both the congregation and the broader community, with a welcoming new entry, flexible gathering spaces suitable for worship, meetings and community events, a modern kitchen and service area, accessible amenities throughout, and a seamless blend of the existing architecture with the new additions. It is the kind of outcome reflected in feedback from clients across our other commercial projects too.
For property owners considering a similar project, whether a church, a community facility or any commercial building where the existing structure has to be worked with rather than replaced, the lesson from Charlestown applies broadly to commercial refurbishment: get the coordination right early, respect what is already there, and build accessibility in rather than bolting it on afterward. The same principle carried through on our heritage refurbishment of Old Dubbo Gaol, a very different building with the same underlying discipline.
Considering a Commercial Refurbishment?
OMNI Building Group predominantly delivers commercial refurbishments and adaptive reuse projects across Newcastle, Dubbo and regional NSW, while also completing a select number of architect-designed custom homes and major residential renovations each year. If you’re considering upgrading an existing building, we’d welcome the opportunity to discuss your project.